Panel takeoff + planning guide

Building Site Fencing & Panel Buying Guide

Building site fence panels for sale: count quantities, then compare specifications and hire costs.

Request a panel quote

Panel takeoff estimator

Enter separate runs; quantities only. Confirm specifications before ordering.

Panel takeoff inputs and preliminary result

Metres; separate runs with commas or new lines. Omit gate openings. Up to 100 open runs and 5,000 m total.

25 installed panels + 2 spares = 27 total

Required: 0.5–6 m; use installed coverage, not outside frame width.

Quantity formula stays the same. Hoarding supports need separate design.

Preliminary panel estimate

Quantity only
25panels for entered runs
27including 2 spares

Round each run up separately: panels = sum of ceiling(run ÷ usable cover). 1 run(s), 60 m combined; 2.4 m cover. Panel spares do not include accessory spares.

Conditional accessory example

26 shared bases; 24 internal joint couplers.

Assumes independent open runs, one shared base per joint and one per end (N + runs), and one coupler per internal joint (N − runs). Confirm this configuration with the supplier. Corners, gates, extra couplers and accessory spares are excluded.

Planning estimate only. This does not determine final feet or couplers, gates, braces, ballast, anchors, freight or compliance. Confirm a complete takeoff and site-specific design.

Request a quote

Published October 16, 2026 · Last reviewed November 2, 2026 · Published by Temp Fence Panels

Worked panel quantity example

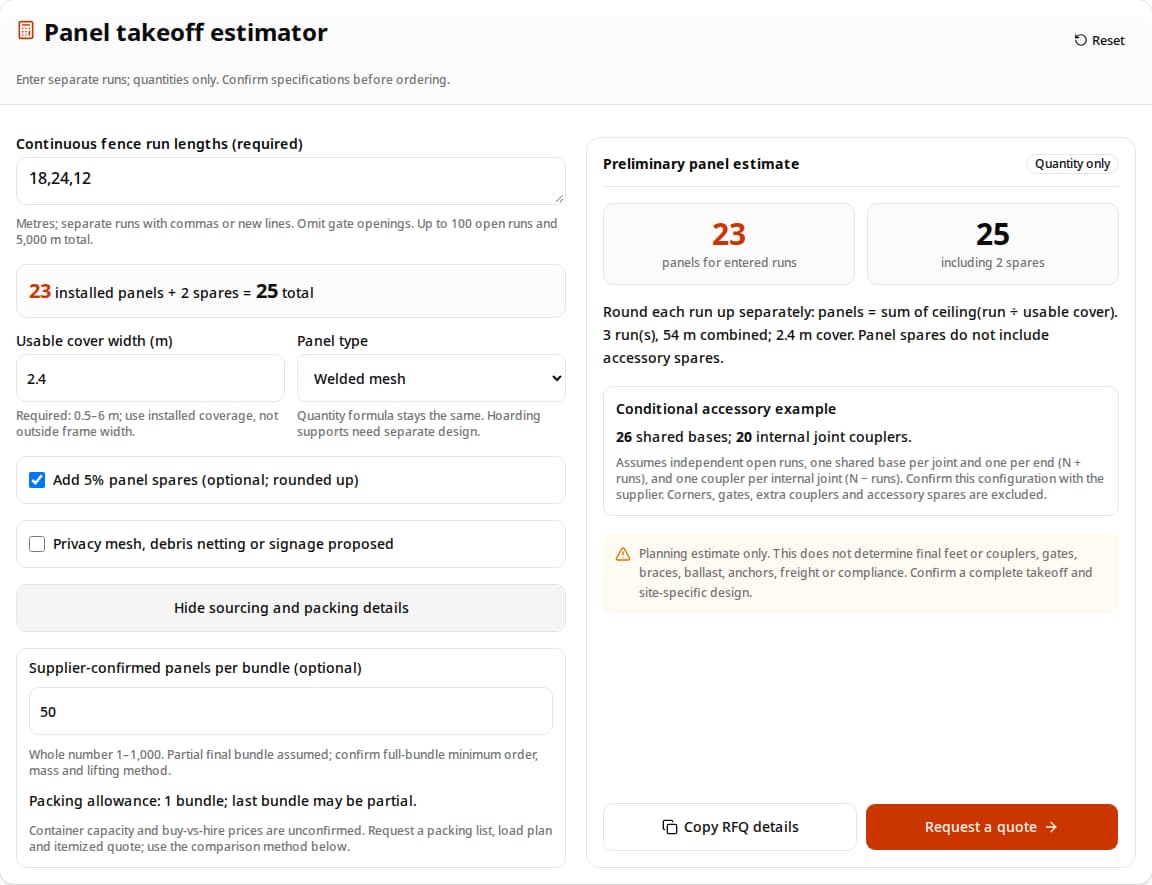
For separate runs of 18 m, 24 m, and 12 m using 2.4 m of usable cover per panel, round each run up: 8 + 10 + 5 = 23 panels. A 5% spare allowance adds 2, for 25 panels total. In the tool’s open-run, shared-base example, the installed runs use 26 bases and 20 internal joint couplers. Accessory spares and gates are excluded. If a supplier confirms 50 panels per bundle, 25 panels require one partial bundle; a full-bundle minimum order would instead mean ordering 50 panels. These are reproducible assumptions, not a field case or design approval.

Actual takeoff run for 18, 24 and 12 metre runs: 23 installed panels and 2 spares, with conditional accessories
Software run captured November 2, 2026. Inputs: 18, 24 and 12 m; 2.4 m usable cover; 5% panel spares; assumed supplier-confirmed 50 panels per bundle. Output: 23 installed + 2 spare panels, 26 shared bases and 20 internal couplers under the open-run assumptions. This capture verifies the calculation interface, not physical fence performance, a customer project or a supplier quote.

Key decisions before ordering

A panel count is only one part of a safe, usable perimeter. The selected system, site conditions, local requirements, and documented installation method determine the rest.

Measure each run
Separate runs and openings so each run is rounded up to whole panels.Check basis
Check usable cover
Use the installed cover width supplied for the panel and joint detail.Check basis
Design for the site
Wind exposure, ground, screens, gates, and layout affect stability.Check basis
Verify local rules
Standards and permit requirements depend on location and project use.Check basis

Compare building site fence panel types

These are selection trade-offs, not standard dimensions or a product approval. Ask for drawings and usable cover dimensions for the actual model.

System typeCan suitCheck before choosingEvidence to request
Welded meshSites needing visibility and a modular boundaryMesh opening, frame, connections, ground gaps, and climb accessPanel drawing, test/design information, and installation instructions
Chain-linkProjects with a compatible framed or tensioned systemWhether the fabric and frame provide the needed access control and durabilitySystem configuration, connection details, and care guidance
Solid hoardingProjects needing reduced visibility or a solid enclosureWind action, foundations or ballast, support spacing, and public interfaceSite-specific engineering/design and installation details

“Anti-climb” is a product description, not a guarantee that a fence prevents access. Mesh geometry, top treatment, joints, adjacent objects, and maintenance all matter. Check the risk assessment and applicable requirements for the project.

Building site fence panels: structural engineering & joint assembly

Compare the frame and wire specifications, compatible couplers joining adjacent frames, and posts seated in the specified bases. Confirm each connection against the model drawing; a coupler joins panels and does not replace post engagement in a base.

Panel drawing: dimensions to confirm

Swipe horizontally to read the full diagram.

Schematic only, not to scale. Confirm height, usable cover, wire diameter, aperture, frame outside diameter and wall thickness on the actual model drawing. Top treatment and leg details are system-specific; no standard dimensions or anti-climb rating are implied.

Joint detail: compatibility and engagement

Swipe horizontally to read the full diagram.

Illustrative shared-base joint only. Match post diameter, socket spacing and engagement to the supplier drawing. Coupler count, position, tightening procedure and support configuration need system-specific confirmation; this is not an installation schedule.

Building site fence panels for sale: manufacturing specifications & sourcing matrix

Compare written specifications for the actual models offered. Fleet reuse, handling damage, ground conditions and support design matter more than a “heavy-duty” label. The values below are items to confirm, not prescribed manufacturing minimums.

ParameterEvidence to requestAcceptance decision
Dimensions and coverageModel drawing with height, width and installed joint detailUse usable cover in the tool; verify project clearance requirements.
Mesh and frameWire diameter, aperture, tube diameter and wall thicknessMatch access risks and the documented system; do not infer compliance from size alone.
Welds and connectionsInspection criteria and configuration-specific test/design recordsReject damaged parts and confirm compatible couplers.
CoatingProcess, acceptance standard, measured coating and weld repair detailsAgree inspection and repair criteria in the purchase order.
Bases and supportsMass, socket geometry, ground contact and installation drawingMatch the selected system and site design.
Mass and lifting arrangementActual mass and approved handling instructionsConfirm transport and offloading needs; dimensions do not establish lifting suitability.
Drawing → sample inspection → configuration evidence
  1. Match the drawing

    Check usable cover, wire, aperture, frame and connection dimensions.

  2. Inspect the sample

    Check weld finish, sharp edges, coating damage and part fit.

  3. Match the evidence

    Request test or design documents identifying the exact model and accessories.

A wire diameter or marketing label alone cannot establish anti-climb performance or standards conformance.

Footing base materials: compare the actual product

No comparative material testing, friction data or service-life records have been verified for these products. The table is an inspection and procurement framework, not a performance ranking. Use the base specified by the selected system design.

Base optionWhat to inspect or requestUnknown until documented
Polymer-encased concreteShell damage, core condition, sockets, actual mass and handling instructions.Impact rating, UV life and suitability for the site; a shell does not establish stability.
Rubber or polymer compositeDeformation, wear, socket fit, ground contact and approved system compatibility.Slip resistance on the actual surface and under wet or contaminated conditions.
Unencased concreteCracks, spalling, handling points, sockets and contact with finished surfaces.Durability and surface protection requirements for the actual product and exposure.

For every material: keep pedestrian routes clear of protruding feet and supports. Mass, colour or material alone cannot establish wind resistance or remove a trip hazard.

Coating and corrosion: what is known and unknown

ISO 9223 classifies atmospheric corrosivity using first-year corrosion data. A category alone cannot establish the service life of a welded, transported and repeatedly handled fence panel. No product-specific longevity measurements or warranty have been verified for this page.

QuestionKnown basisStill to confirm
How aggressive is the location?Salinity, pollution and moisture affect atmospheric corrosion.Actual site exposure and any specialist assessment.
How is the panel protected?Process, coating thickness and weld treatment are specification variables.Manufacturer coating records and agreed acceptance standard.
How long will it last?Handling damage and maintenance also affect condition.N/A — no verified panel lifetime or resale guarantee.
Exposure → coating records → maintenance plan
  1. Describe exposure

    Record salt exposure, pollution, moisture and handling conditions.

  2. Specify the coating

    Ask for process, acceptance standard, measured thickness and weld repair details.

  3. Plan inspections

    Check welds and damaged areas; use supplier repair and maintenance guidance.

ISO 9223 classifies atmospheric corrosivity using first-year corrosion data. It does not guarantee fence service life.

Packaging and transport: verify before booking

Obtain an itemized packing list and delivered quote. Bundle size, lifting points and complete-set container capacity are unconfirmed until the supplier and forwarder review the exact order. Include bases, clamps, supports, packaging mass and destination unloading.

Panel takeoff → packing list → transport check
  1. Confirm quantities

    Separate installed panels, spares, feet, clamps and gate components.

  2. Confirm packing

    Request panels per bundle, external dimensions, gross mass and lifting instructions.

  3. Confirm delivery

    Ask the forwarder for a load plan, payload checks and suitable unloading equipment.

Packing capacity and lifting suitability are supplier-specific. No verified container capacity is available for the selected system.

Site-specific designScreens change the system

Treat wind stability as a design question

A generic wind-speed label or brace-per-panel rule cannot establish stability. The design must match the location, panel and footing system, ground, connections, and any screening or signage.

Site → system → documented design
  1. Describe the site

    Location, exposure, ground, public access and layout.

  2. Define the system

    Panels, screens, signs, connections, gates and supports.

  3. Verify and inspect

    Match the design to the installation and inspect after changes or severe weather.

WorkSafe Victoria: temporary structures need site-specific wind resistance and competent inspection. See sources below.

Wind load path: conceptual, not a support design

Swipe horizontally to read the full diagram.

Wind pushes the panel and its connections; a designed support system transfers forces to suitable ground. The drawing shows one conceptual load path only. It does not specify brace angle, attachment height, spacing, ballast or anchor capacity, and does not assess sliding, uplift or component failure.

How to use the wind load-path diagram

Wind force acting above ground creates an overturning moment. The designer must also check sliding, uplift, connections and ground resistance. A quantity estimate or this schematic cannot establish any of those capacities.

WorkSafe Victoria advises design for the actual site and weather. Screening or signs change the system; obtain written approval for the exact infill, fixings and support arrangement before installation.

Screening changes the design inputs

The TWf June 2024 guidance entry addresses open-mesh fencing. No universal overturning gust speed, solidity limit, brace angle or ballast quantity has been verified for this page. Do not infer wind capacity from a shade percentage or fabric mass. Send the actual product data to the designer.

ConfigurationInformation to provideRelease condition
Bare meshPanel geometry, connections, feet, layout, exposure and ground.Documented support design for the actual site; bare mesh still needs verification.
Debris netting or shade clothExact material, coverage, fixings and available aerodynamic test data.Written review of the screened configuration before attaching it.
Signs, banners or acoustic coveringsSize, location, mass, fixing layout and any tested limitations.Designer-approved system and inspection plan; no generic ballast schedule.

Evidence needed for wind stability

WorkSafe Victoria advises design for the actual site and weather. The AS 4687 publisher abstracts establish scope, not generic brace spacing or ballast schedules. Those quantities remain unconfirmed until a competent designer or supplier documents the selected configuration.

ConfigurationRequired reviewQuantity status
Open meshSite exposure, layout, feet, connections and groundBracing and ballast: N/A until design is confirmed.
Mesh with screens or signsExact screen, fixings and added wind actionsRecheck support requirements before attachment.
Solid hoardingSystem design, foundations/supports and public interfacePanel count only; supports require separate design.
Inputs to verify
Give the supplier or designer the actual site configuration.
  • Site location, exposure, topography, and ground surface
  • Panel dimensions, connections, feet, and support system
  • Screen, shade cloth, banners, or other added surface
  • Returns, free ends, gates, corners, and nearby buildings
Stop and get the design checked
The panel estimator does not produce an engineering result.
Before installation, ask for written system limits and the design or test documentation for your configuration. Recheck if the ground, screening, layout, or weather exposure changes. In Australia, WorkSafe Victoria warns that temporary structures should account for severe weather and site-specific wind loads.

Wind-risk decision table

ConditionWhy it mattersNext action
Mesh or open infillThe chosen product still needs an approved support configuration for the site.Use the manufacturer's tested/design configuration.
Privacy screen or signageAdded surface can change the loads and supports required.Get approval for the exact screen and fixing method before fitting it.
Hoarding, exposed site, or complex boundarySite conditions and geometry can govern stability.Obtain a competent, site-specific design and installation plan.

Modular gate conversions: vehicle and pedestrian access

Use a compatible gate system approved for the opening, ground and intended traffic. Some suppliers offer panel conversion kits; do not assume that any panel, hinge or castor combination is suitable.

Opening → compatible gate system → access review
  1. Define the opening

    Record clear width, traffic, surface, slope and required escape routes.

  2. Select compatible parts

    Use a supplier-approved gate, hinges, supports, latch and wheels where specified.

  3. Verify operation

    Check sweep clearance, restraint, secure closure and the site emergency plan.

A panel is not automatically suitable as a gate. Gate openings are excluded from the panel takeoff.

Check underground services before using anchors

Ground-penetrating stakes or anchors can encounter buried services. The required locating and notification steps depend on the work and the local jurisdiction.

Review site information
Check available utility records and mark-outs. Records may not show every service or its exact depth.
Use local locate procedures
Contact the relevant utility owners or one-call service and follow local notice periods before ground-penetrating work.
Choose a suitable footing
Surface bases avoid ground penetration but do not prove the fence will be stable. Use the approved system design.

OSHA 29 CFR 1926.651(b) applies to excavation work and requires estimated utility locations to be determined and owners contacted before excavation begins. Do not treat it as a universal rule for every type of fence stake; check the local requirements for the proposed work.

Check the rules for the project location

These sources have different scopes. None should be read as a single worldwide building site fence specification. The full standards may require purchase or access through a standards body.

Location / sourceWhat it supportsLimit of this summary
Australia — AS 4687.1, .2 and .3:2022General design/conformance pathways and requirements for temporary fencing, pedestrian barriers and hoardings.Publisher abstractsUse the full current standard and applicable state or territory rules; this page does not reproduce clauses.
United States — OSHA 1926.34 and .502Egress from occupied buildings/structures and employee fall-protection systems, respectively.OSHA sourcesThese rules do not establish one general height or design for every exterior site boundary. Check building, fire, public-way, and local requirements.
United Kingdom — HSE guidanceHSE describes a two-metre small-mesh fence or hoarding as typical in populated areas and says the site perimeter should reflect risks.HSE guidanceGuidance is not a universal statutory dimension for every site; assess the project and current local obligations.
United Kingdom — BS 1722-18:2020 & TWf2024:01British Standard for free-standing temporary steel mesh panels and Temporary Works Forum wind design guidance for open-mesh fencing.BS 1722-18 & TWfPublic scope and document identity only; use the full publications and system-specific evidence for test criteria and support design. No universal loads or ballast schedule are verified here.

Installation and inspection checks

Follow the instructions for the exact system and the project risk assessment. Inspect after changes in layout or weather and at the intervals required by the site plan.

CheckLook forAction if it fails
Panels and connectionsDamage, loose couplers, incompatible parts, or gaps at jointsIsolate the affected area and repair or replace per supplier instructions.
Feet, anchors, and groundMovement, sinking, rocking, or a changed ground surfaceStop and restore the approved footing arrangement; recheck the design if conditions changed.
Screens and signageAdded material, tears, loose ties, or changes from the approved setupRemove or secure only as instructed, then get the wind design reviewed.
Gates and accessSafe operation, clear routes, secure closure, and emergency arrangementsFollow the site emergency plan and applicable rules; correct defects promptly.
Public interfaceTrip hazards, protrusions, access gaps, and changed pedestrian routesMake the area safe and coordinate with the site lead or relevant authority.

Perimeter handover: six checks against the approved design

This editorial checklist supports a shift handover or a review after adverse weather; it is not a statutory inspection form or a substitute for competent signoff. HSE public-protection guidance and HSG151 support access control. This page has not verified a universal 100 mm clearance or 150 mm socket depth in those sources.

1Couplers and fixings

Check the approved count, position, compatible parts and tightening procedure. Address public access to fixings and sharp protrusions with the site lead.

2Ground gaps and terrain

Check access underneath against project requirements. Have uneven-ground details approved; do not add infill or trench panels without reviewing stability and underground services.

3Feet and socket engagement

Verify engagement against the model drawing and installation instructions. Inspect movement, rocking, wear and damage; no universal socket depth is assumed.

4Braces, anchors and ballast

Match locations, angles, attachments and quantities to the approved design. Stop and seek review if the installed arrangement differs.

5Mesh, frame and welds

Check detached wires, bent frames, damaged welds and sharp edges. Isolate damaged parts and arrange replacement under the site procedure.

6Gates and public routes

Check compatible hinges, restraint, secure closure and clear emergency routes. Control trip hazards and confirm access against the site plan.

Hypothetical planning examples

Apply the takeoff to a purchasing decision

These examples demonstrate the method. They are not customer projects, price quotes or evidence of engineering performance. Each uses 2.4 m usable cover and 5% panel spares.

Three separate runs

Premise: 18 m, 24 m and 12 m; openings omitted.

Calculation: Round each run: 8 + 10 + 5 = 23 installed panels; add 2 spares.

Next decision: Discuss 25 panels, 26 shared bases and 20 internal couplers with the supplier under the tool assumptions. Confirm gate and corner details separately.

Long project with screens

Premise: One 280 m open run; screens proposed.

Calculation: Round 280 / 2.4 up to 117; add 6 spares = 123 panels.

Next decision: Request purchase and hire quotes for the same scope. Obtain the screen-specific support design before ordering; duration alone does not prove buying is cheaper.

Short utility project

Premise: One 48 m open run near underground services.

Calculation: 48 / 2.4 = 20; add 1 spare = 21 panels.

Next decision: Compare a short-hire quote with delivered purchase and storage costs. Review utility locations and footing design; surface bases do not establish overall safety.

Review component options alongside the site-specific design and supplier documentation for your project.

Building site fence panels for sale vs hire: commercial break-even analysis

Compare quotes for the same panel and accessory scope, currency, tax basis and project duration. Freight, storage and future reuse can change the outcome; no universal break-even period is established.

Cost itemRentingBuyingEvidence to collect
Initial costDelivery, setup, depositsPanels, accessories, delivery, setupWritten itemized quote
Ongoing costHire rate, extensions, damage/loss termsStorage, maintenance, financing, handlingRates and contract terms for the planned period
End-of-project valueCollection and return chargesResale, reuse, or disposalRealistic reuse plan and resale estimate

Worked TCO comparison: 100 metres, with explicit assumptions

Illustrative arithmetic only, prepared November 2, 2026; these are invented USD inputs, not market prices or a supplier quote. Assume 42 installed panels without spares, a purchased layout including accessories at $2,100 delivered, ownership costs of $20/month, hire setup/collection of $493 and hire of $357/month. Tax, financing, damage, extra moves and resale are excluded from both options. Replace every input with a comparable written quote.

DurationHire: $493 + $357 × monthsBuy: $2,100 + $20 × monthsLower modelled cost
1 month$850$2,120Hire by $1,270
3 months$1,564$2,160Hire by $596
6 months$2,635$2,220Buy by $415
12 months$4,777$2,340Buy by $2,437
24 months$9,061$2,580Buy by $6,481

With these inputs only, continuous break-even is ($2,100 − $493) / ($357 − $20) = 4.77 months; with whole-month billing, buying becomes cheaper in month 5. If monthly hire is no greater than monthly ownership cost and buying starts higher, this model has no break-even. Real payment periods, taxes and contract terms must be compared separately.

A practical comparison
Compare total hire cost for the planned duration against purchase and delivery cost plus ownership costs, then account for credible resale or reuse value. Use the same panel quantity and accessory scope in both quotes. If the inputs are uncertain, show a range instead of a single break-even date.

Building site fence FAQs

Panel estimation, standards, site conditions, and procurement.

What does the building site fence estimator calculate?

It rounds each entered continuous run up to a whole number of panels using the usable cover width you enter. It can add a 5% panel spare allowance. It also shows a conditional shared-base layout example for mesh and chain-link. It does not determine final accessories, gates, bracing, ballast, freight, prices, or compliance.

Why should I enter separate fence runs?

Each run is rounded up independently because leftover length from one run may not cover another. Enter comma-separated or line-separated lengths in metres, and leave gate openings out of those lengths.

How do I choose a panel width?

Use the supplier’s usable cover width after accounting for overlaps or connection details. Do not assume the panel frame’s outside dimension equals its installed coverage.

Does this tool calculate wind bracing or concrete ballast?

No. Wind stability depends on the actual site, panel system, ground, connections, screening, and applicable design method. Ask the supplier or a competent designer for documented requirements for the exact configuration.

What changes when privacy mesh, debris netting, or signs are added?

Added surface area can change wind actions and support requirements. WorkSafe Victoria specifically warns that screens and signage may require added support. Recheck the design before attaching them.

Does AS 4687 set one panel size or ballast amount for every site?

The public catalogue descriptions for AS 4687.1 and AS 4687.2 describe design, analysis, testing, installation, and performance requirements. They do not establish a universal panel size or ballast number in the summaries. Consult the current full standard and the site-specific design.

Does OSHA 1926.502 certify a construction-site boundary fence?

No. OSHA identifies 1926.502 as fall-protection system criteria. Requirements for public protection, property boundaries, and site security also depend on state and local rules and the project conditions.

What should I check for gates and emergency exits?

Plan access and emergency escape with the site safety lead and the authority having jurisdiction. OSHA 1926.34 addresses unobstructed egress from occupied buildings or structures; do not assume that it specifies hardware or dimensions for every exterior fence gate.

Should I check for underground services before using ground anchors?

Yes. Check service records and use the local utility-location and notification process before ground-penetrating work. OSHA 1926.651(b) covers utility location and owner contact before excavation work; one-call requirements and timelines vary by jurisdiction.

Is there a universal 100 mm maximum gap under a temporary fence?

This page does not state a universal clearance limit. WorkSafe Victoria says fencing should prevent access underneath; project rules and the applicable standard may set more specific requirements.

How do I compare renting with buying?

Compare actual quotes over the planned project duration. Include delivery, setup, maintenance, damage or loss terms, demobilization, storage, resale value, and future reuse. The break-even point depends on those inputs, so this page does not publish a universal month or saving percentage.

What documentation should I request from a supplier?

Ask for usable panel coverage, compatible feet and couplers, installation instructions, test or design documentation for the selected configuration, limits on screens or signs, inspection guidance, coating details, gate options, and a complete delivered-price quote.

What should contractors evaluate when choosing building site fence panels for sale?

Request the exact model drawing, usable coverage, wire and tube dimensions, weld finish, coating records, compatible accessories, and test or design documentation for your configuration. Set acceptance criteria with the supplier and project designer rather than assuming a universal heavy-duty specification.

When does buying building site fence panels break even against hire?

There is no universal break-even period. Compare itemized quotes for the same layout, currency, tax basis and duration. The worked USD example in the rent-or-buy section uses invented inputs only to demonstrate the formula; replace them with current quotes.

How are wholesale fence panels packaged?

Ask the supplier to identify bundle quantity, packing dimensions, gross mass and approved handling method. Do not assume a stillage is crane-liftable or that every bundle contains 50 panels. Feet and couplers may ship separately.

How many complete sets fit in a shipping container?

Not confirmed for the selected system. Capacity depends on packed dimensions, panel and base masses, packaging and the transport payload limits. Get a supplier packing list and forwarder-approved load plan before booking.

Are feet, clamps and braces included in panels for sale?

Ask for an itemized quote. The tool assumes independent open runs with one shared base per joint and one base at each end, plus one coupler per internal joint, for mesh or chain-link only. Corners, gates, extra couplers and spares for accessories need separate confirmation. Hoarding supports require a system design.

What coating thickness guarantees multi-year fleet reuse?

No thickness alone guarantees service life. Specify the coating process, applicable acceptance standard, inspection records, weld treatment and repair procedure for the actual product and exposure. ISO 9223 concerns atmospheric classification, not a panel lifespan warranty.

Can public AS 4687 summaries establish wind or climbing test values?

No. The linked publisher abstracts establish scope. Use the current full standard and a configuration-specific test or design report for test methods, acceptance limits and installation requirements. This page does not reproduce verified clause-level test values.

How should I choose between encased and unencased concrete feet?

Compare compatibility with the posts, actual mass, dimensions, ground contact, handling condition and documented support design. Inspect for cracked concrete, damaged shells and socket wear. Material or weight alone does not establish stability.

How much resale value should I assume?

Use zero as a conservative planning assumption unless you have credible local resale evidence or a committed reuse plan. Condition, freight, storage and demand affect recovery; this page has no verified resale percentage.

What are standard structural dimensions and aperture specifications for building site fence panels?

There is no universal panel size or aperture established by this guide. Request model-specific height, usable cover, aperture, wire diameter, frame outside diameter and wall thickness. The tool uses 2.4 m only as an editable coverage example; dimensions alone do not verify anti-climb performance.

How do panel frame wall thickness and wire diameter affect handling durability on active construction sites?

Tube and wire dimensions are useful comparison inputs, but durability also depends on material, welds, connections, corrosion, handling and maintenance. This page has no comparative lifecycle test data. Ask for inspection criteria, relevant test records and a supplier-approved lifting and handling method for the complete system.

What is the significance of the TWf2024:01 guidance for construction site temporary fencing?

The TWf library identifies June 2024 guidance on lightweight temporary open-mesh fencing, addressing a gap in its hoardings guidance. Consult the document and a competent designer for the actual system. This page does not verify universal overturning speeds, brace spacing or ballast quantities.

What does the public BS 1722-18:2020 scope establish?

BSI identifies performance requirements and verification test methods for temporary steel mesh perimeter panels. The public scope does not establish clause-level weld thresholds. Consult the current full standard and request test evidence identifying the model, test method, acceptance criteria and configuration.

Are HDPE-encased concrete bases mandatory for every construction site?

No universal material mandate is established here. Compare the actual base mass, sockets, condition, ground contact and compatibility with the approved support design. Encasing material or a bright colour does not prove stability, lifespan or a safe pedestrian route. Ask for product records and control protrusions and trip hazards in the site layout.

Traceable sourcesChecked November 2, 2026

Sources and evidence limits

The AS catalogue pages give publisher scope summaries hosted by Intertek Inform; BSI and TWf links identify the UK documents. Public scopes and library entries do not replace full publications. Regulatory guidance is jurisdictional. No site-specific engineering assessment, pricing survey, or customer case study is represented here.

SourceWhat it supportsOpen source
ISO 9223:2012 — Atmospheric corrosivity classificationDefines atmospheric corrosivity categories using first-year corrosion data and environmental factors. This scope summary does not predict fence service life.View source
AS 4687.1:2022 — General requirementsStandards Australia abstract hosted by Intertek Inform: common design actions, design analysis, testing, and pathways to conformance for temporary barriers.View source
AS 4687.2:2022 — Temporary fencing and pedestrian barriersStandards Australia abstract hosted by Intertek Inform: minimum design, installation, and performance requirements for temporary fencing and temporary pedestrian barriers.View source
AS 4687.3:2022 — Temporary hoardingsStandards Australia abstract hosted by Intertek Inform: minimum design, performance, construction, and installation requirements for temporary hoardings.View source
WorkSafe Victoria — Construction site security fencingJurisdictional guidance on site security fencing, stability, climbing access, manufacturer instructions, and added support when screens or signage are used.View source
WorkSafe Victoria — Temporary site structuresSafety alert advising that temporary structures account for severe weather and site-specific uplift and lateral wind loads, with competent-person or engineering input where needed.View source
OSHA 29 CFR 1926.34 — Means of egressUS construction rule for unobstructed egress from occupied buildings or structures; it does not set a universal specification for every exterior site gate.View source
OSHA 29 CFR 1926.502 — Fall protection systemsUS construction fall-protection criteria. Its guardrail provisions apply when a system is used for employee fall protection; they are not a general site-perimeter fence standard.View source
OSHA 29 CFR 1926.651(b) — Underground installationsUS excavation rule requiring estimated utility locations to be determined and utility owners contacted before excavation work begins.View source
UK HSE — Protecting the public on construction sitesHSE guidance says a two-metre small-mesh fence or hoarding is typical in populated areas; the appropriate boundary depends on the site and its risks.View source
UK HSE — HSG151: Protecting the publicGuidance for people planning, designing, maintaining, or conducting on-site work to protect people outside the site.View source
BS 1722-18:2020 — Free-standing temporary steel mesh fencing panelsBSI publisher scope: performance requirements and verification test methods for temporary steel mesh perimeter panels. Public scope does not verify clause-level dimensions or test thresholds.View source
TWf2024:01 — Lightweight temporary open mesh fencing: Design considerationsTWf library entry for June 2024 guidance on lightweight open-mesh fencing, addressing a gap in its hoardings guidance. The linked entry identifies the document; no universal wind speed or ballast schedule is verified here.View source
Project quantity and product inquiry

Request a building site fence quote

Send measured fence runs, usable panel width, panel type, gate locations, screening, site location, and project duration. Ask for compatible accessories and the design or test documents that apply to your intended setup.

Inquiry email

[email protected]

Best for quotations, custom sizes, bulk orders, and delivery questions.

Request configuration documentsConfirm full accessory scopeReview site-specific design needs